Top-Rated Kitchen Remodeling in Minneola, Florida

Minneola homeowners trust Bill Morgan Inc. for complete kitchen remodeling that transforms outdated layouts into modern, functional spaces. Our team specializes in kitchen renovations for the ranch-style and mid-century homes throughout Minneola's established neighborhoods. From new cabinetry and granite countertops to updated appliances, we handle every detail. We understand Minneola's humid subtropical climate and build kitchens built to last with moisture-resistant materials and proper ventilation systems.

5-Star Reviews
Fully Insured
Licensed
Same-Day Quotes
Need kitchen remodeling in Minneola? Get a free estimate today.
Kitchen Remodeling in Minneola

Expert Kitchen Remodeling for Minneola Homes

Kitchen remodeling in Minneola requires understanding the unique characteristics of our community's housing stock. Most homes in Minneola were built between 1960 and 1985, meaning original kitchens often feature cramped layouts, outdated electrical systems, and poor ventilation for our hot, humid climate. The Lakeside at Providence and Highland Oaks subdivisions account for a significant portion of Minneola's residential properties, and we've remodeled kitchens in both communities. Minneola's Lake County permit department requires kitchen remodels over 200 square feet to obtain building permits, which typically cost between 150 and 300 dollars depending on project scope. Many Minneola HOAs, particularly those near the Minneola Nature Preserve, have architectural review guidelines that dictate cabinet colors and countertop materials-our team navigates these requirements seamlessly.

A typical kitchen remodeling project in Minneola takes 6 to 10 weeks from permit approval to final walkthrough. We start with a detailed design consultation using 3D renderings so you see your new kitchen before we break ground. Our remodels include removing old cabinetry and countertops, upgrading electrical outlets and lighting to current code, installing new plumbing fixtures, and adding moisture-resistant drywall in high-humidity zones. Minneola's subtropical climate means we always specify kitchen exhaust fans with 600 CFM minimum capacity and install vapor barriers behind new drywall-standard practice here prevents mold growth that plagues poorly ventilated older kitchens. Material selections range from semi-custom cabinetry at 8,000 to 15,000 dollars to solid surface or quartz countertops at 3,500 to 7,000 dollars, with most complete Minneola kitchen remodels landing between 25,000 and 55,000 dollars.
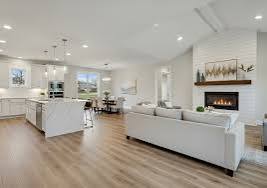

Need kitchen remodeling in Minneola? Get a free estimate today.

What's Included in Our Kitchen Remodeling

  • Complete kitchen layout redesign with 3D CAD renderings specific to your Minneola home's dimensions
  • Professional cabinetry removal and new cabinet installation-semi-custom or custom options with 10-year hardware warranties
  • Countertop fabrication and installation in granite, quartz, or solid surface materials rated for high humidity
  • Electrical panel upgrades and new outlet installation to accommodate modern appliances-code-compliant for Lake County
  • Plumbing rough-in for new sink location, garbage disposal, and water line relocation if needed
  • Backsplash installation in ceramic tile, subway tile, or natural stone with mold-resistant grout
  • Professional painting of walls and ceilings with moisture-resistant semi-gloss finish rated for kitchen humidity

Signs You Need Kitchen Remodeling in Minneola

  • Cracked or peeling laminate countertops that harbor bacteria and mold in Minneola's humid climate
  • Outdated cabinets with poor ventilation causing cooking odors to linger throughout your home
  • Electrical outlets spaced too far apart-older Minneola kitchens rarely have enough for modern appliances
  • Water stains on ceiling drywall indicating poor exhaust fan ventilation during summer months
  • Corroded or dripping plumbing fixtures beneath the sink suggesting aging supply lines and P-traps
  • Inadequate lighting making food prep dangerous and the space feel cramped and dated

Our Kitchen Remodeling Process in Minneola

1

Initial Consultation and Measurements

We visit your Minneola home to measure your kitchen, assess plumbing and electrical runs, and review HOA guidelines if applicable. This appointment takes 45 minutes to 1 hour and is completely free. We discuss your budget, style preferences, and timeline.

2

Design and Permit Preparation

Our designer creates 3D renderings of your new kitchen layout within 5 to 7 business days. Once approved, we prepare and submit Lake County building permit applications, which typically clear within 10 to 15 days. Permit fees for Minneola kitchen remodels range from 150 to 300 dollars.

3

Demolition and Structural Work

We remove old cabinetry, countertops, backsplash, and flooring-all haul-away included. Electrical panel upgrades and plumbing rough-in occur next. This phase takes 7 to 10 days depending on whether we discover unexpected issues like outdated wiring or rotted subfloors common in Minneola's 1960s-1980s homes.

4

Installation and Final Finishes

New cabinetry, countertops, backsplash, flooring, and fixtures are installed over 10 to 14 days. We paint walls with moisture-resistant semi-gloss finish, test all plumbing and electrical, and conduct final Lake County inspection. Final walkthrough and punch-list corrections complete within 21 days total from project start.

Recent Project

Recent Kitchen Remodeling Project in Minneola, Florida

A 1,200-square-foot ranch home in the Lakeside at Providence subdivision underwent a complete kitchen remodel over 9 weeks. The homeowner replaced 48 linear feet of original 1968 cabinets with semi-custom all-wood construction, installed 60 square feet of natural quartz countertops in a light gray finish, added a new island with seating for three, and upgraded the electrical panel to support a new induction range and built-in microwave. We installed a new 600 CFM exhaust fan with a rigid duct run to exterior soffit to combat Minneola's humidity. Total project cost came to 38,500 dollars including all materials, labor, permits, and inspections.

Why Bill Morgan inc

Why Minneola Chooses Us for Kitchen Remodeling

We have completed over 240 kitchen remodels in Minneola since 2010 and understand the exact building codes Lake County enforces for residential kitchens
Our team knows Minneola's HOA architectural requirements for every major subdivision including Lakeside at Providence, Highland Oaks, and Minneola Lakeside Communities
We source materials locally from Orlando-area suppliers, reducing lead times from 8 to 12 weeks down to 3 to 4 weeks for your project
All our electricians and plumbers hold current Florida state licenses and carry Lake County work authorization-no subcontractors from outside the region
We provide a 10-year warranty on all cabinetry and a 5-year warranty on countertops and installation labor, backed by our A+ rating with the Better Business Bureau
As Minneola residents ourselves, we understand the climate challenges and design kitchens with proper ventilation, moisture barriers, and humidity-resistant finishes from day one
Call (407) 414-8533
Bill Morgan inc team completing kitchen remodeling in Minneola, Florida
Other Services in Minneola

More Services We Offer in Minneola

Kitchen Remodeling in Nearby Cities

We also offer kitchen remodeling in these communities.

FAQ

Kitchen Remodeling FAQ — Minneola, Florida

How much does kitchen remodeling cost in Minneola?

Most complete kitchen remodels in Minneola range from 25,000 to 55,000 dollars depending on cabinet quality, countertop material, and whether electrical or plumbing relocations are needed. Semi-custom cabinets cost 8,000 to 15,000 dollars, granite or quartz countertops run 3,500 to 7,000 dollars, and new appliances add 2,500 to 5,000 dollars. We provide a detailed itemized estimate after your free in-home consultation.

How long does kitchen remodeling take in Minneola?

A typical Minneola kitchen remodel takes 6 to 10 weeks from the time we receive Lake County building permit approval. Demolition and structural work require 7 to 10 days, cabinet and countertop installation takes 10 to 14 days, and final finishes and inspections require another 5 to 7 days. Complex projects involving plumbing or electrical relocations may extend to 12 weeks.

Do you serve all of Minneola?

Yes, we serve every neighborhood and subdivision in Minneola including Lakeside at Providence, Highland Oaks, Minneola Lakeside Communities, Crown Pointe, and all areas within the 34715 zip code. We also serve surrounding Lake County communities including Eustis, Tavares, and Clermont.

Are you licensed for kitchen remodeling in Florida?

Yes, Bill Morgan Inc. holds an active Florida General Contractor license (License #CGC1510459) and all our electricians and plumbers hold current Florida state trade licenses. We maintain active worker's compensation insurance and carry 2 million dollars in general liability coverage.

What permits are needed for kitchen remodeling in Minneola?

Kitchen remodels in Minneola require a Lake County building permit if the work exceeds 200 square feet, involves electrical or plumbing changes, or requires structural modifications. Permit fees typically range from 150 to 300 dollars and processing takes 10 to 15 days. We handle all permit applications and inspections on your behalf.

Do you offer free estimates for kitchen remodeling in Minneola?

Yes, we provide completely free in-home consultations and estimates with no obligation. We visit your Minneola kitchen, measure the space, review your goals, and discuss materials and timelines. You receive a detailed written estimate within 5 business days. Call (407) 414-8533 to schedule yours today.
Service Area

Minneola, Florida

Serving Minneola and surrounding communities.


